
How to Verify MTR Material Test Report: A Complete Guide to Stainless Steel Quality Verification


Every year, procurement teams lose millions of dollars to material substitution, counterfeit mill certificates, and non-compliant stainless steel entering production lines. A single incident of grade misrepresentation — 304 sold as 316L, or 2.1 certificates presented where 3.1 inspection documents were contractually required — can trigger catastrophic weld failures, corrosion under service conditions, and complete fabrication rejection at final inspection. Knowing how to verify MTR material test report documents is not a paperwork exercise; it is a frontline quality assurance capability that protects your project from latent material defects.
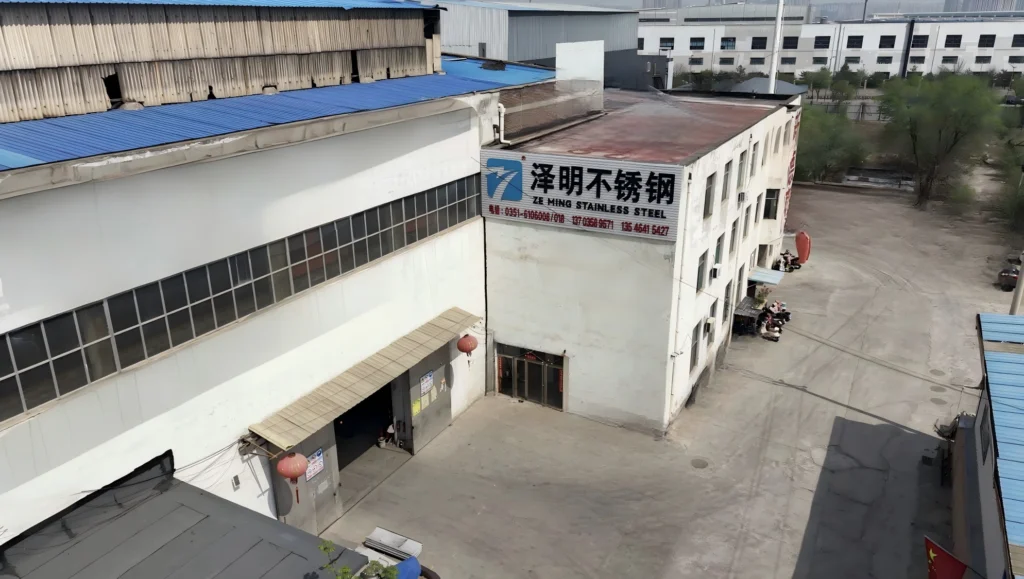
At ZEMSS, we process over 3,000 metric tons of stainless steel annually across our laser cutting, CNC bending, welding, and surface finishing lines. Every coil, plate, and pipe that enters our factory floor carries a mill test report — and every MTR is verified before material reaches production. In this guide, we explain exactly what an MTR contains, how to cross-reference it against EN 10204 standards, which verification methods work in practice (from handheld XRF to third-party lab analysis), and how to build a documentation package that satisfies both your customer and the certifying authority.
What Is a Mill Test Report (MTR)? Understanding EN 10204
A Mill Test Report (MTR) — also called a mill certificate, material test certificate, or inspection certificate — is the primary quality document that accompanies every batch of stainless steel from the producing mill. It certifies that the material conforms to the ordered specification (grade, dimensions, and mechanical/chemical properties) and provides the actual test results that prove that conformity.
The governing framework in international trade is EN 10204:2004 (superseding the earlier ISO 10474). EN 10204 defines four certificate types — 2.1, 2.2, 3.1, and 3.2 — each with increasing levels of independent verification. Understanding which certificate type your application requires is the first step in knowing how to verify MTR material test report documents correctly.
What Data Does an MTR Contain?
A complete MTR typically includes the following data fields. Every field matters when cross-checking authenticity:
- Heat Number (or cast number): A unique identifier assigned by the steel mill to a specific batch of molten steel. The heat number is the primary traceability key — it connects every plate, pipe, or bar back to the exact furnace batch, chemical composition, and refining process. Cross-referencing the heat number stamped on the physical material against the MTR is the single most important verification step.
- Chemical Composition: Percentage by weight of alloying elements — chromium (Cr), nickel (Ni), molybdenum (Mo), carbon (C), manganese (Mn), silicon (Si), phosphorus (P), sulfur (S), nitrogen (N), and others depending on grade. Results are reported as ladle analysis (sample taken from molten steel in the ladle) or product analysis (sample taken from the finished product).
- Mechanical Properties: Tensile strength (Rm, in MPa), yield strength (Rp0.2 or Re, in MPa), elongation (A%, typically measured on a 50 mm gauge length), hardness (HB, HRB, or HV), and for some applications, impact toughness (Charpy V-notch, in Joules at specified temperature).
- Additional Tests: Intergranular corrosion testing (ASTM A262 or ISO 3651-2), ferrite content (for duplex grades), ultrasonic testing (UT), eddy current testing (for tubes), and hydrostatic pressure testing (for pressure-containing pipe).
- Dimensional Data: Actual measured thickness, width, length, and tolerances against the ordered specification.
- Certificate Metadata: Certificate number, issuing mill name and address, standard referenced (e.g., ASTM A240, EN 10028-7, JIS G4304), date of issue, and certifying signature/stamp.
Ladle Analysis vs. Product Analysis
This distinction is critical for verification. Ladle analysis is performed on a sample drawn from the molten steel before casting — it represents the composition of the liquid steel bath. Product analysis is performed on a sample cut from the finished rolled product. Because element segregation occurs during solidification and processing, small differences are permissible between ladle and product analysis results. ASTM A751 and ASTM A480 define the permissible product analysis tolerances for each element and grade. When verifying an MTR, always check whether reported chemistry is ladle or product analysis and apply the correct tolerance table.
EN 10204 Certificate Types: 2.1, 2.2, 3.1, and 3.2 Explained
The EN 10204:2004 standard (which replaced ISO 10474) defines four levels of inspection documentation. Choosing the wrong certificate type for your application can delay project acceptance by weeks. Here is how each type works and when to specify it.
| Certificate Type | Who Issues It? | Verification Level | Test Results Included? | When Required |
|---|---|---|---|---|
| 2.1 — Declaration of Compliance | Manufacturer (mill) | None — self-declaration only | No — only a statement of compliance with the order | Non-critical structural components, general fabrication where grade verification through PMI is performed downstream |
| 2.2 — Test Report | Manufacturer (mill) | Manufacturer’s own testing; no independent inspection | Yes — includes actual test results from mill’s own laboratory | Standard industrial equipment, commercial kitchen components, architectural stainless steel |
| 3.1 — Inspection Certificate 3.1 | Manufacturer’s authorized inspection representative, independent of production department | Manufacturer’s own internal inspection agent (must be independent from production) | Yes — test results validated by the independent inspection agent | Pressure equipment (PED 2014/68/EU Category II-IV), process piping, heat exchangers, structural components with specified NDT requirements |
| 3.2 — Inspection Certificate 3.2 | Manufacturer’s independent inspection agent AND purchaser’s authorized inspection representative (or third-party body) | Dual verification — both manufacturer-side and purchaser-side (or independent third party) | Yes — test results validated and countersigned by both parties | Pressure equipment (PED Category IV), nuclear applications, offshore/subsea, military, aerospace — any application where independent third-party witness is contractually mandated |
Which Certificate Type Should You Specify for Pressure Equipment?
For pressure vessels and piping fabricated under ASME Boiler & Pressure Vessel Code or the European Pressure Equipment Directive (PED 2014/68/EU), specify EN 10204 Type 3.1 as the minimum standard. For PED Category IV equipment (highest hazard category), or when your end-user contract requires independent third-party witnessing, specify Type 3.2. At ZEMSS, we default to 3.1 certificates for all pressure-retaining components and offer 3.2 certification through TUV, Lloyd’s Register, or Bureau Veritas upon request.
How to Read an MTR: Annotated Field-by-Field Breakdown
Reading an MTR is not difficult once you understand the layout. Below is a field-by-field walkthrough of a typical stainless steel MTR, what each value means, and what to check during verification.
1. Certificate Header and Issuing Mill Information
The top of the MTR identifies the issuing mill (full legal name, registered address), the certificate number (unique, sequential), the purchase order reference, and the date of issue. Verify that the mill is a recognized producer — top-tier mills include Acerinox, Outokumpu, Nippon Steel, POSCO, Jindal, Baosteel, and TISCO. If the issuing mill is unfamiliar, cross-reference its accreditation status through ISO/TC 17 member directories or national standards bodies.
2. Heat Number (Cast Number)
The heat number is the most important field on the MTR. It is assigned by the steel mill to uniquely identify the batch of molten steel from which the product was rolled. The format varies by mill — some use alphanumeric codes (e.g., A24C0761), others use date-based serials (e.g., 240715-03). In verification, physically locate the heat number stamped, stenciled, or laser-etched on the material surface and confirm it matches the MTR exactly, character for character. Any discrepancy — even a single digit — is a rejection criterion.
3. Chemical Composition (Ladle Analysis)
This section lists the percentage by weight of each element. For a typical 316L (1.4404) plate, expect: Cr 16.5–18.5%, Ni 10.0–13.0%, Mo 2.0–2.5%, C ≤0.03%, Mn ≤2.0%, Si ≤1.0%, P ≤0.045%, S ≤0.015% (per ASTM A240). Compare every value against the grade specification. An MTR showing 16.1% Cr for 316L is non-conforming. Note that some mills report nitrogen content — for duplex grades (2205, 2507), nitrogen is a deliberate alloy addition and its value matters.
4. Mechanical Properties
Tensile testing results are reported at room temperature unless otherwise specified. For 316L: minimum tensile strength 485 MPa, minimum yield strength (0.2% offset) 170 MPa, minimum elongation 40% (ASTM A240). Cross-reference these values against the material standard cited on the MTR (e.g., ASTM A240, EN 10028-7, ASME SA-240). If the MTR cites one standard but the values match a different standard, the certificate is unreliable.
5. Test Methods and Standards Referenced
A valid MTR must cite the specific test standards used — for example: chemical analysis per ASTM A751 (OES method), tensile test per ASTM A370 / ISO 6892-1, hardness per ASTM E18 / ISO 6508-1, intergranular corrosion per ASTM A262 Practice E. A certificate that lists test results without citing the test standard is incomplete.
6. Certification Signature and Stamp
The MTR must carry the signature (physical or digital) of the authorized quality representative and, for Type 3.1 certificates, a declaration that the inspection agent is independent of the production department. For Type 3.2, both the mill’s representative and the purchaser’s nominated inspector (or third-party body) must sign. Photocopied certificates without original signatures are a known red flag.
6 Ways to Verify Stainless Steel Material Authenticity
Knowing how to verify MTR material test report data on paper is essential, but physical verification closes the loop. Below are six proven methods — ranging from instant handheld XRF to full third-party lab analysis — used by quality engineers and procurement teams worldwide.
| Method | Cost per Test | Time to Result | Accuracy | Best For |
|---|---|---|---|---|
| 1. Handheld XRF (X-ray Fluorescence) | $0.50–$2.00 | 3–30 seconds | ±0.05–0.2% for major alloying elements; cannot detect carbon, sulfur, phosphorus | Positive Material Identification (PMI) on-site; rapid incoming inspection; grade sorting and segregation control |
| 2. OES (Optical Emission Spectroscopy) | $10–$50 | 1–5 minutes | ±0.01–0.05% for most elements including carbon and low-alloy elements; lab-grade precision | Precise chemical composition verification; carbon content verification for L-grade (304L/316L) confirmation; laboratory verification when XRF results are borderline |
| 3. Spark Testing | $0 | 1–5 seconds | Qualitative only — experienced operators can distinguish austenitic from martensitic/ferritic grades by spark pattern | Quick field screening; distinguishing carbon steel from stainless steel; identifying mixed materials in scrap or inventory |
| 4. Chemical Spot Tests | $1–$5 | 1–10 minutes | Semi-quantitative — detects presence/absence of Mo (molybdenum test kit), sulfur, and certain elements | Field verification of 316 vs. 304 (molybdenum spot test); detecting free iron contamination on stainless surfaces |
| 5. MTR Cross-Checking with Supplier Audit | $500–$2,000 (audit cost) | 1–3 days | High — validates entire documentation chain and supplier quality system | Qualifying new suppliers; verifying traceability for critical fabrications; annual supplier quality audits per ISO 9001 requirements |
| 6. Third-Party Independent Lab Testing | $100–$500 per sample | 3–10 working days | Highest — ISO/IEC 17025 accredited laboratory, full chemical + mechanical + corrosion testing with certified report | Dispute resolution; critical-pressure equipment; first-article qualification; verifying material when MTR authenticity is in doubt |
What Is PMI (Positive Material Identification)?
Positive Material Identification (PMI) is the process of verifying the chemical composition of a metal component using non-destructive or minimally destructive analytical methods — most commonly handheld XRF or portable OES. PMI is distinct from full chemical analysis: it confirms that the major alloying elements (Cr, Ni, Mo, Mn) are consistent with the expected grade, but it does not replace a certified laboratory analysis for critical applications. PMI is widely required under API RP 578 for process piping in the oil and gas sector, and is increasingly specified by engineering contractors for pressure equipment fabrication.
At ZEMSS, every incoming coil, plate, and pipe undergoes PMI verification using a calibrated handheld XRF analyzer before it enters production. Materials that fail PMI are quarantined, re-tested with OES, and returned to the supplier if non-conformance is confirmed.
Common Red Flags in MTR Documents: A 10-Point Verification Checklist
Counterfeit and manipulated MTR documents are a persistent problem in the global steel trade. Over our years of sourcing and processing stainless steel, the ZEMSS quality team has developed a systematic checklist for identifying suspicious certificates before accepting material into inventory.
MTR Red Flags — 10 Items to Check
- Heat number mismatch — The heat number on the MTR does not match the heat number physically marked on the material. This is an immediate rejection. No exceptions.
- Unrealistic chemistry values — All elements fall exactly at the midpoint of the specification range with zero variation across multiple heats. Real heats show natural variation — a set of “perfect” numbers is suspicious.
- Missing or photocopied signature — The certifying signature is absent, appears photocopied (not original ink or secure digital signature), or the signatory’s name is unverifiable.
- Non-accredited testing laboratory — The laboratory performing the tests is not ISO/IEC 17025 accredited. For Type 3.1 and 3.2 certificates, accreditation is a hard requirement.
- Standard cited does not apply — The MTR references a standard that does not govern the ordered material (e.g., ASTM A240 cited for pipe when ASTM A312 applies).
- Test dates precede manufacturing dates — The tensile or chemical test date is before the steel was produced. Check the heat production date and test dates for logical consistency.
- Certificate formatting inconsistencies — Fonts, logos, and layout differ from known genuine certificates from the same mill. Compare with a verified sample from the same producing mill.
- Missing traceability from parent to sub-certificate — When a stockist or distributor issues a certificate, it must reference the original mill certificate number. A certificate without this reference breaks the traceability chain.
- Inconsistent mechanical properties — Yield strength exceeds tensile strength (physically impossible), or elongation values are unrealistically high for the reported strength level.
- No independent inspection declaration on 3.1/3.2 — A Type 3.1 certificate that does not include the required statement confirming the inspector’s independence from the production department is non-compliant with EN 10204.
Verified Supplier Network
One of the strongest defenses against counterfeit MTR documents is sourcing exclusively from audited, long-term mill and distributor partners. At ZEMSS, we maintain approved supplier relationships with Acerinox, Outokumpu, TISCO, Baosteel, POSCO, and Jindal Stainless — all of whom provide direct-mill EN 10204 Type 3.1 certificates with full digital traceability. We do not source from unverified traders, and every new supplier undergoes a documented qualification audit before any material is accepted.
Inspection Reports Beyond the MTR: Dimensional, Weld, Pressure, and Surface Verification
An MTR confirms that the raw material meets specification. For fabricated components — pressure vessels, heat exchangers, process piping, structural weldments — you need additional inspection reports that verify the quality of the fabrication itself. A complete quality documentation package goes far beyond the mill certificate.
Dimensional Inspection Report
After cutting, bending, machining, or welding, every critical dimension must be verified against the fabrication drawing. A dimensional inspection report (DIR) records actual measured values for all specified dimensions, tolerances, flatness, angularity, and fit-up clearances. For pressure vessel shells, this includes shell roundness (ovality), nozzle orientation, flange parallelism, and gasket seating surface flatness. The DIR should reference the drawing number, revision, and the calibrated measuring instruments used.
Weld Inspection Reports
Welds on pressure-retaining or structural components require a tiered inspection approach:
- Visual Testing (VT): 100% of all production welds. Checked for surface porosity, undercut, overlap, incomplete penetration, cracks, and spatter. Performed to a written procedure referencing an acceptance standard (typically ASME B31.3 for process piping or EN ISO 5817 for general fabrication).
- Dye Penetrant Testing (DP/PT): Surface-breaking defect detection using colored or fluorescent penetrant. Applied to all accessible weld surfaces on pressure-retaining components. Standard: ASTM E165 or ISO 3452-1. Sensitivity level and acceptance criteria must be stated on the report.
- Radiographic Testing (RT): Volumetric inspection using X-ray or gamma-ray to detect internal weld defects (porosity, slag inclusions, lack of fusion, cracks). Required for butt welds on pressure equipment per ASME BPV Code Section VIII Division 1 (UW-51 for full radiography, UW-52 for spot). Each radiograph is interpreted by a certified Level II or Level III interpreter.
Pressure Test Report (Hydrostatic/Pneumatic)
For pressure-containing fabrications, a hydrostatic test report documents the test pressure (typically 1.3× to 1.5× design pressure), test medium (water, usually with corrosion inhibitor), hold duration, and results (no visible leakage, no permanent deformation, no pressure drop exceeding allowable limits). Performed per ASME BPV Code Section VIII Division 1 (UG-99) or EN 13445-5. The report must reference the test gauge serial number and calibration certificate.
Surface Finish and Cleanliness Report
For pharmaceutical, food-grade, and semiconductor applications, surface roughness (Ra value, measured in microns or microinches) is verified using a profilometer or surface roughness comparator. A surface finish report records Ra measurements at multiple locations per component. For hygienic applications, a cleanliness/degreasing certificate confirms that the component has been cleaned to the specified standard (e.g., oxygen service cleaning per ASTM G93 or CGA G-4.1).
Building a Quality Documentation Package: Traceability From Plate to Finished Product
For critical fabrications — particularly pressure equipment, structural components, or any component where material traceability is contractually mandated — assembling a complete quality documentation package (sometimes called a “data book” or “manufacturing data report”) is a deliverable in itself. Here is how to organize it.
What to Request for Critical Fabrications
A complete quality documentation package should include, at minimum:
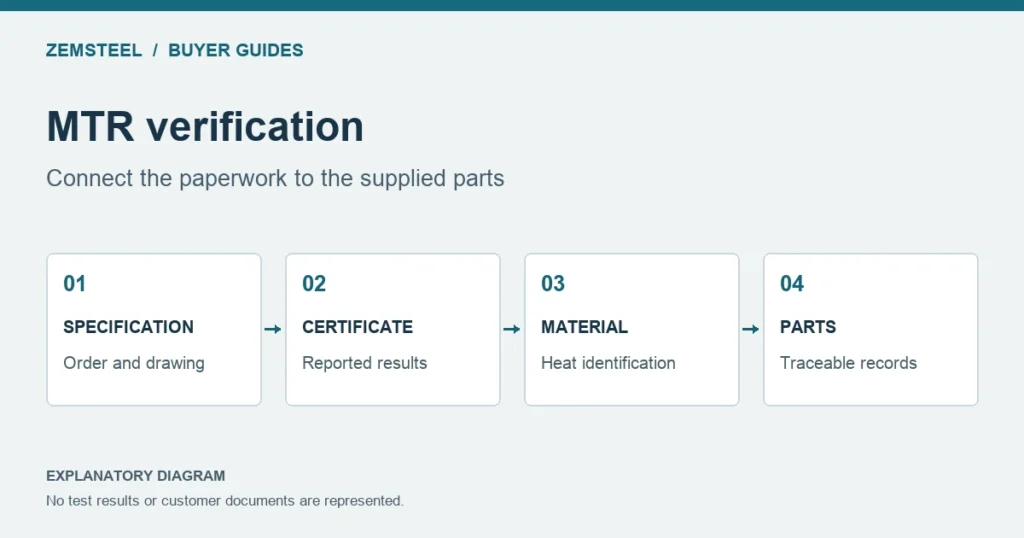
- Material Traceability Matrix — A master document that maps every finished component (by part number, drawing reference, or tag number) back to its raw material heat number, MTR certificate number, and plate/pipe/bar identification. This is the document that connects finished product to originating mill batch.
- All Raw Material MTRs — Organized by material grade and heat number. Grouped and indexed so any individual certificate can be located within 30 seconds.
- PMI (Positive Material Identification) Reports — If PMI was performed as part of incoming inspection, include the XRF or OES reports, referenced to the heat number verified.
- Cutting and Nesting Records — Showing which finished parts were cut from which parent plate, including heat number transfer verification (stamping or etching the heat number onto each cut part before it leaves the cutting station). This is where traceability — the documented chain linking finished product back to raw material origin — is either maintained or broken.
- Welding Procedure Specifications (WPS) and Procedure Qualification Records (PQR) — The WPS defines the welding parameters; the PQR proves the procedure produces sound welds through destructive testing. Both must reference the base material grades and filler metal used.
- Welder Performance Qualification Records (WPQ) — Certifying that each welder who worked on the fabrication is qualified to the applicable WPS.
- NDT Reports — Visual, dye penetrant, radiographic, and/or ultrasonic test reports, each signed by the certified inspector and referencing the applicable procedure and acceptance standard.
- Dimensional Inspection Report — “As-built” dimensions verified against the fabrication drawing.
- Pressure Test Report — Where applicable, with hydrostatic test data and witness signature.
- Final Release Certificate — A summary document signed by the quality manager, confirming that all inspections are complete, all non-conformances (if any) are resolved, and the product is approved for shipment.
How to Organize for Traceability
Traceability is the golden thread running through every document. It means that a third-party inspector — or your customer’s quality engineer — can pick any finished component, read the heat number stamped on it, and follow that number through the traceability matrix to the MTR, PMI report, welding records, NDT reports, and final inspection data. At ZEMSS, we use a digital ERP system that links heat numbers to production work orders in real time, ensuring that material traceability is maintained from receiving inspection through to final dispatch — with zero manual transcription errors.
Frequently Asked Questions About MTR Verification
What is the difference between EN 10204 Type 3.1 and Type 3.2 certificates?
Both Type 3.1 and Type 3.2 certificates include actual test results. The key difference is who validates them. A Type 3.1 certificate is validated by the manufacturer’s own inspection representative, who must be independent of the production department. A Type 3.2 certificate is validated by both the manufacturer’s independent inspector and the purchaser’s authorized inspection representative (or an independent third-party body such as TUV, Lloyd’s Register, or Bureau Veritas). Type 3.2 certificates are typically specified for PED Category IV pressure equipment, nuclear components, and offshore/subsea applications where independent witnessing is contractually required.
Can I verify stainless steel grade with just a magnet?
No — a magnet can provide a rough indication but is not reliable for grade verification. Austenitic stainless steels (304, 316, 321) are generally non-magnetic in the annealed condition, but cold working introduces martensite formation, making them slightly magnetic. Ferritic (430) and martensitic (410, 420) grades are strongly magnetic. Duplex grades (2205) are moderately magnetic. Furthermore, a non-magnetic reading does not distinguish 304 from 316 — the critical difference (molybdenum content) requires XRF, OES, or a chemical spot test. Relying on a magnet alone is one of the most common causes of undetected grade substitution.
How often should PMI testing be performed on incoming stainless steel?
For pressure-retaining components in the oil and gas industry, API RP 578 recommends 100% PMI of all materials where alloy composition is critical to process safety (Category A materials). For general fabrication, a risk-based approach is common: 100% PMI for critical-pressure parts, random sampling (typically 10-20%) for standard-grade materials from approved mills, and 100% PMI for all materials from new or unverified suppliers. At ZEMSS, our standard incoming inspection protocol includes 100% PMI verification on all stainless steel entering production.
What should I do if an MTR fails verification?
If an MTR fails verification — whether due to heat number mismatch, chemical composition non-conformance, or missing certification signatures — the material must be immediately quarantined and physically segregated from accepted inventory. Document the discrepancy with photographs of the material markings and the suspect MTR. Notify the supplier in writing, requesting either a corrected certificate with valid traceability or material return at the supplier’s cost. Do not accept a “revised” certificate without verifying that the revision is genuine — contact the issuing mill directly using contact information obtained independently (not from the MTR itself). For critical applications, consider sending a sample to an ISO/IEC 17025 accredited independent laboratory for third-party verification before accepting any remedial documentation.
Protect Your Project With Verified Material Quality
Knowing how to verify MTR material test report documents separates projects that proceed smoothly from those derailed by material non-conformance discovered late in fabrication — or worse, after equipment enters service. The methodology is systematic: specify the correct EN 10204 certificate type at the purchase order stage; cross-reference every heat number, chemistry value, and mechanical property against the applicable standard; supplement paper verification with physical PMI testing; and maintain full traceability from raw plate to finished product.
At ZEMSS (Shanxi Zeming Environmental Technology Co., Ltd.), material quality verification is not an afterthought — it is the foundation of our fabrication process. We maintain ISO 9001:2015 certified quality management, 100% PMI on incoming material, direct-mill sourcing from globally recognized producers, and a digital traceability system that ensures every component can be traced back to its originating heat. Whether you need laser-cut parts, formed shells, welded assemblies, or fully documented pressure equipment, your quality documentation package will be complete and audit-ready.
Request a quotation today — tell us your material specification and quality documentation requirements, and our engineering team will respond with a technical proposal within 24 hours.

